
Appalachian Garden & Storage Series
Your content goes here. Edit or remove this text inline or in the module Content settings. You can also style every aspect of this content in the module Design settings and even apply custom CSS to this text in the module Advanced settings.
Your content goes here. Edit or remove this text inline or in the module Content settings. You can also style every aspect of this content in the module Design settings and even apply custom CSS to this text in the module Advanced settings.
Garden Storage Series · EdsBackyardBuilds.com
Everything Has a Place.
Your Garage Gets to Be a Garage Again.
The Garden Storage series is the most practical thing you can add to your property — and the one most homeowners say they should have done years earlier. Garden tools, lawn equipment, pool supplies, patio furniture, bicycles, holiday bins — once they have a home outside the house, your garage becomes usable space again and your basement stops being a storage unit you're afraid to open.
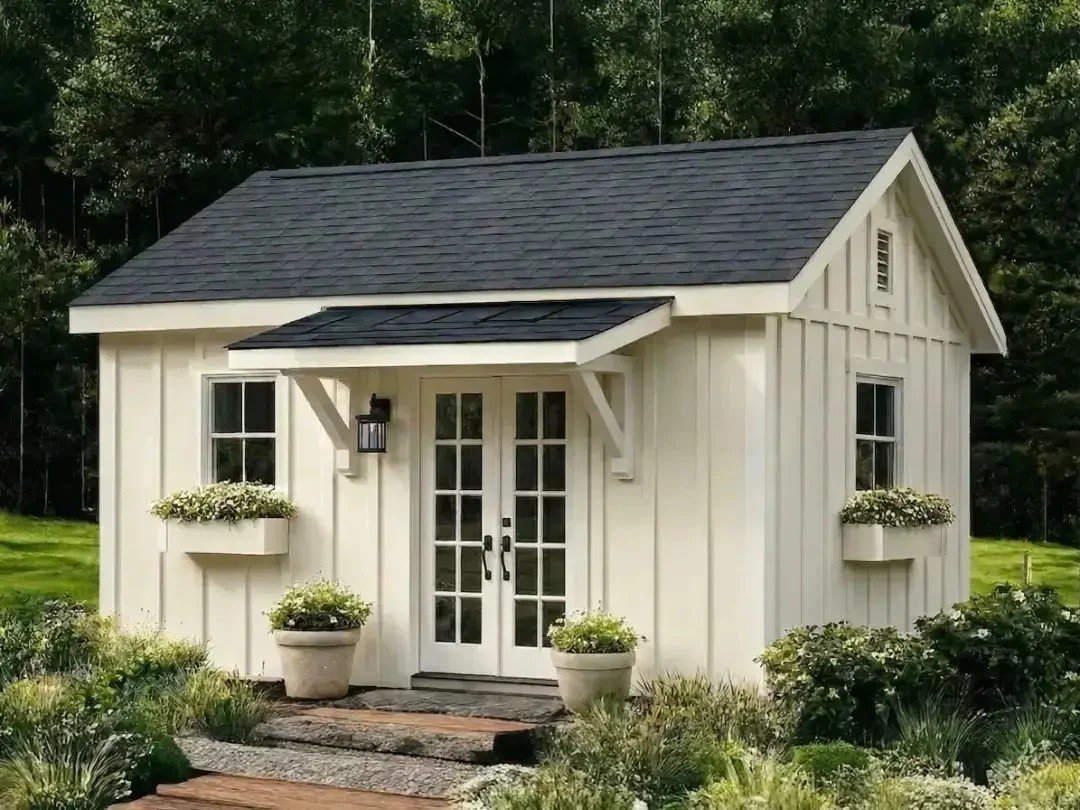
What makes this series different is that the structure itself is worth looking at. Full Appalachian Elite build quality, the same steep roofline and extended eaves as every series we build — because a storage shed doesn't have to look like one.
"I kept putting it off because I thought a shed was just a shed. This one looks like it belongs on the property. My neighbors have asked about it twice."
— Northern Kentucky homeowner, Garden Storage series
Is This Series Right For You?
More Than a Place to Put Things.
The Right Fit for the Right Situation.
The Garden Storage series solves a specific household problem — and solves it permanently. Here's an honest look at where it fits best, and where a different series might serve you better.
This Series Is a Strong Fit If —
- Your garage is occupied by lawn equipment, seasonal gear, or household overflow rather than vehicles
- You own a pool and need dedicated storage for equipment, chemicals, and seasonal furniture
- You maintain a garden and want tools, supplies, and equipment organized and accessible
- You want a structure that improves the appearance of your backyard rather than cluttering it
- You need a structure that adds property value rather than simply occupying yard space
- You want the same build quality and 30-year warranty as every Appalachian Elite series
Worth Considering First —
- If power tools, benchtop machinery, or craft work is the primary use, the Workshop series is built around that environment
- If you need a dedicated computer workspace or client-facing office, the Backyard Office series has the right layout and electrical planning
- If sleeping accommodation for guests is the need, consider the Bunkie or Guest Suite series
- If your HOA limits accessory structure size or exterior appearance, confirm requirements before selecting a configuration
Structural Standards · Every Garden Storage Build
Built to the Same Standard
as Every Structure We Build. No Exceptions.
This is the point most storage shed buyers don't expect: the Garden Storage series is built to the full Appalachian Elite structural standard. The same foundation system, the same floor assembly, the same framing and roofline as our Workshop, Backyard Office, and Guest Suite series. A storage shed that's built right doesn't need to be replaced. It outlasts cheaper alternatives by decades.
- Foundation: 6×6 YellaWood® pressure-treated grade beams, moisture barrier, and adjustable leveling system — with site-specific assessment before build.
- Floor system: 2×6 pressure-treated joists at 16" on center, double center beam, and 3/4" 7-ply pressure-treated plywood subfloor — never OSB. Built for the concentrated loads of riding mowers, generator sets, and heavy tool storage.
- Wall framing: 2×6 kiln-dried studs at 16" on center with interlocking double top plate — structural integrity that supports wall-mounted shelving and tool organization systems without deflection.
- Wall sheathing: 1/2" pressure-treated sheathing throughout — moisture resistant, not standard untreated panel.
- Roof structure: Custom-cut 2×6 rafters or steel-plated engineered trusses with 6" overhangs, hurricane ties, and 1/2" roof sheathing — built to carry Ohio Valley snow loads without concern.
- Roofline: Appalachian Elite steep pitch — taller interior ridge height than a standard shed profile, giving you genuine standing clearance and improved drainage.
- Windows: Oversized and operable — natural light for a workspace you can actually see in, with cross-ventilation to manage moisture and temperature.
- Exterior shutters: Matched to window sizing — a finished architectural appearance that reads as intentional, not incidental.
- Gable vents and extended eaves: Passive ventilation — critical for moisture management in a structure that stores equipment, chemicals, and organic materials.
- Siding: LP SmartSide® engineered wood siding — standard on all Appalachian Elite builds, impact and moisture resistant.
- Exterior finish: Primed — finish coats not included. All wood surfaces must be sealed within 30 days of completion.
- Interior: Structure is 100% finish-ready. Interior finishes and flooring are not included in the standard build.
- Dimensions: ±2" tolerance — standard for site-built construction.
A Note on Electrical
Electrical service is not included in the standard Garden Storage build. Many homeowners find a single outlet circuit and a light fixture to be a worthwhile addition — particularly for powered tools, battery chargers, or a work light. If you want electrical service added, Ed coordinates this through vetted, licensed trade partners and prices it separately at the proposal stage. It's worth discussing at the site visit even if you're not certain yet.
Size Configurations · Garden Storage Series
Three Footprints.
One Build Standard.
Select the configuration that fits your site and your storage needs. Every Garden Storage size is built to the same Appalachian Elite structural standard — the footprint changes, the craftsmanship doesn't.
Pricing shown is starting price for standard configuration. Electrical and site-specific foundation work are priced separately at proposal stage. No surprises.
10 × 12
120 Square Feet
The right-sized solution for most residential lots. Handles a full complement of garden tools, a push mower, seasonal supplies, and wall-mounted organization — with room to move. HOA-friendly in most Greater Cincinnati and Ohio Valley municipalities.
12 × 16
192 Square Feet
The most-selected configuration for homeowners with a full garage's worth of outdoor equipment. Riding mower, garden tools, pool equipment, patio furniture, bicycles, and seasonal storage — organized, accessible, and out of your garage permanently.
14 × 20
280 Square Feet
For larger properties, acreage owners, or households with significant equipment needs — multiple mowers, a tractor, extensive garden infrastructure, or a combination of storage and light workspace. The configuration that reclaims both the garage and the basement.
How It Works · Garden Storage Series
Six Steps From First Call
to a Structure That's Ready to Use.
Every Garden Storage build follows the same six-step process as every other Appalachian Elite series. Ed assesses your site personally, prices everything transparently, and builds the structure alongside his sons — no subcontractors for structural work.
Step 01
Call or Email Ed Directly
Describe what you're storing, your site, and your timeline. Ed answers — not a call center or a sales team.
Step 02
On-Site Assessment
Grade, drainage, access, and setbacks assessed in person. The right size and placement for your specific property — not a guess from a satellite image.
Step 03
Written Proposal
Every material specified. Every cost itemized. Electrical priced separately if requested. No lump sums, no surprises at handoff.
Step 04
Permits
Homeowner's responsibility — Ed provides the exact roadmap for your municipality so you know exactly what to file and where.
Step 05
The Build
Ed, Randall, and Travis are on site. Foundation through finish — every structural element is built by hand, by the same people who quoted the job.
Step 06
Completion Walkthrough
Full walkthrough with you before we leave the site. Warranty documentation delivered. 30-day sealing requirement confirmed in writing.
Garden Storage Questions · EdsBackyardBuilds.com
Questions Specific to the
Garden Storage Series.
These are the questions we hear most often from homeowners considering a dedicated storage structure. For general build process questions, see the homepage FAQ.
-
Because storage sheds carry more concentrated load than most people expect — and moisture is the primary failure point in any structure that sits in a backyard year-round. A riding mower weighs 400–800 lbs. A loaded tool chest, a generator, bags of fertilizer, and stacked patio furniture create point loads that expose a weak floor quickly.
The standard shed market builds with 2×4 framing and OSB subfloor because it's cheaper to produce. OSB absorbs moisture at the edges and delaminates over time in an outdoor environment. The Appalachian Elite floor assembly is built to the same specification as a serious residential-style floor system. It handles the load and manages moisture across decades, not seasons.
-
A detached storage shed is generally a safer location for small quantities of gasoline, lawn chemicals, and similar materials than an attached garage because it removes them from the living structure. The Appalachian Elite passive ventilation system — gable vents, operable windows, and extended eaves — provides meaningful air exchange that reduces fume accumulation under normal storage conditions.
Local fire codes govern the storage of flammable materials in accessory structures. Quantity limits, container specifications, and proximity to structures and property lines vary by municipality. Check your local ordinances before storing significant quantities of any flammable material. Ed will not advise on code compliance outside his scope of work, but he will confirm that the structure is built to support proper ventilation.
-
Yes — and this is one area where the Appalachian Elite roofline earns its place. The steep pitch sheds snow load rather than accumulating it, which is the primary structural stress on any outbuilding in the Ohio Valley through a hard winter. The 6" overhangs protect the foundation perimeter and siding from ground splash and ice melt. Hurricane ties on every rafter connection address wind uplift during storm seasons.
The moisture barrier under the foundation beam system and the pressure-treated materials throughout the floor assembly mean freeze-thaw cycles do not create the same moisture intrusion and subfloor damage that standard shed construction often experiences. All wood surfaces must be sealed within 30 days of completion — that single step protects the siding through seasonal exposure and supports the 30-year structural warranty terms.
-
A shed kit is manufactured to a price point, designed for self-assembly, and built to tolerances that allow for shipping damage and imprecise site conditions. Every component is pre-cut to standard dimensions that may or may not match your actual site — and the assembly instructions assume a flat, level, well-drained surface that most backyards do not provide.
An EdsBackyardBuilds Garden Storage structure is built on your site, to your site's specific grade and conditions, by the same experienced hands from foundation to finish. The structural specifications — 2×6 framing, 3/4" 7-ply PT plywood subfloor, and LP SmartSide® siding — are not typical kit-level standards. The result is a permanent-quality backyard structure built by a builder with 35+ years of construction experience who puts his name on every structure he builds.
-
Permit requirements vary by municipality, structure size, and zoning classification. Many Greater Cincinnati, Northern Kentucky, and Ohio Valley jurisdictions exempt accessory structures under a certain square footage, while larger structures require a building permit and site plan review.
Permits are the homeowner's responsibility. Ed will not advise you to skip a permit that's required, and he will provide a clear roadmap for your specific municipality — what type of permit applies, which office to contact, and what documentation you'll need. Getting this right before the build begins is the right way to protect your investment and avoid issues at the time of property sale.
Ready to Start · EdsBackyardBuilds.com
Your Garage Has Been Waiting
Long Enough to Be a Garage Again.
Call or email Ed directly — no forms, no automated replies. Greater Cincinnati and Ohio Valley homeowners reach him personally. Same business day response.
Serving Greater Cincinnati · Northern Kentucky · Dayton · Columbus · Lexington · Southeast Indiana
Appalachian Garden & Storage Series
Your content goes here. Edit or remove this text inline or in the module Content settings. You can also style every aspect of this content in the module Design settings and even apply custom CSS to this text in the module Advanced settings.
Your content goes here. Edit or remove this text inline or in the module Content settings. You can also style every aspect of this content in the module Design settings and even apply custom CSS to this text in the module Advanced settings.